
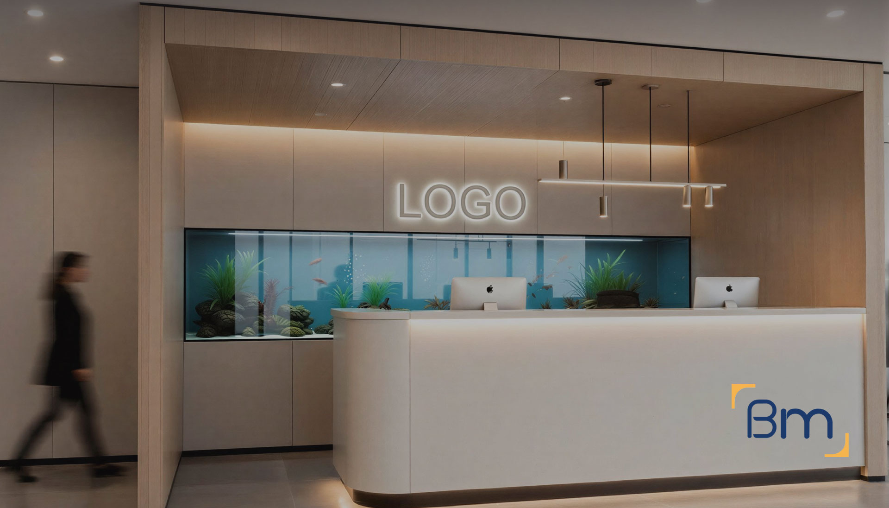
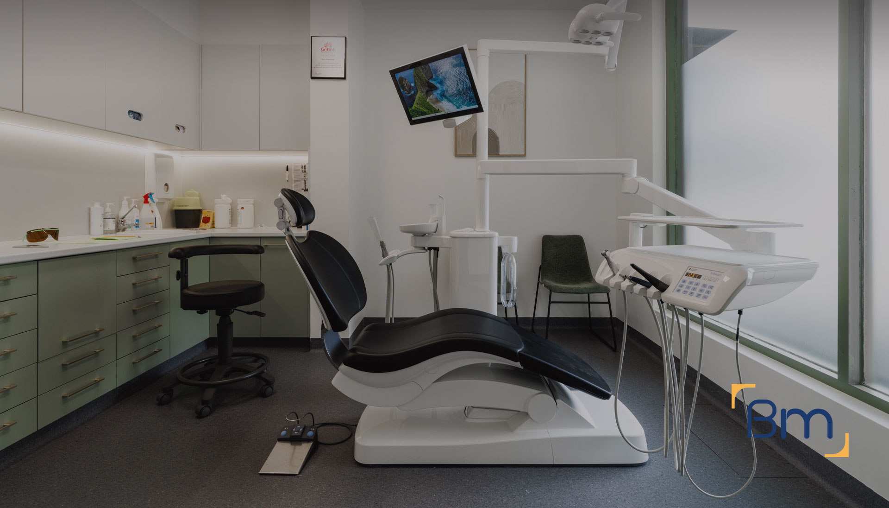

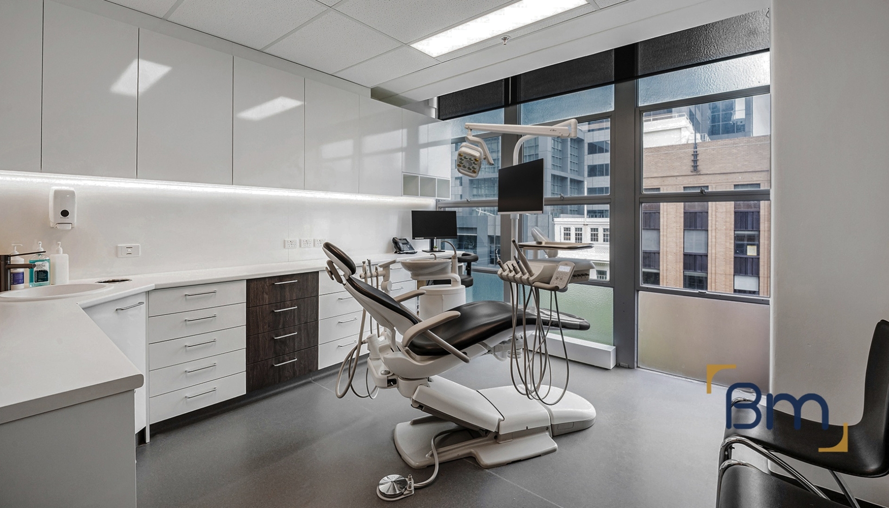
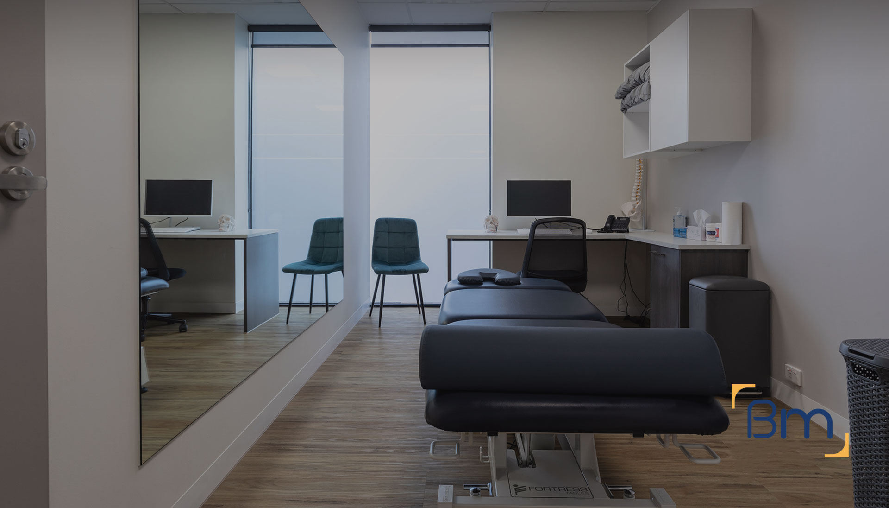
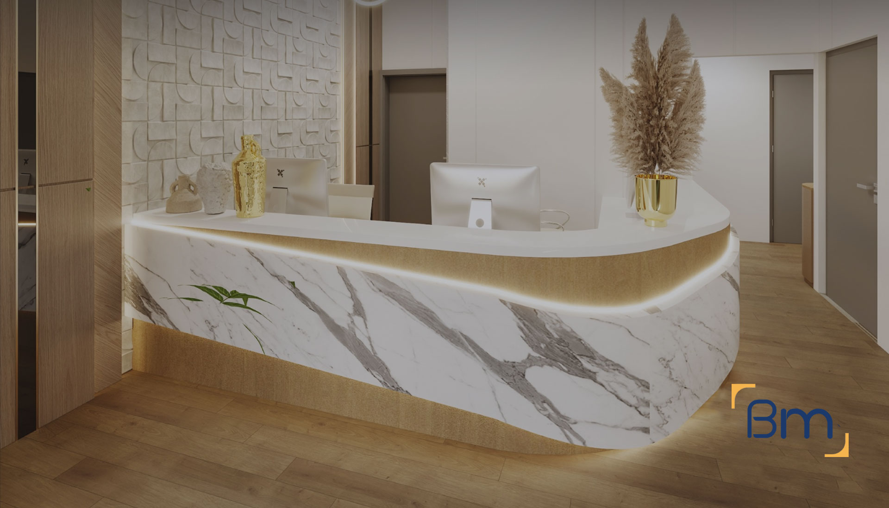
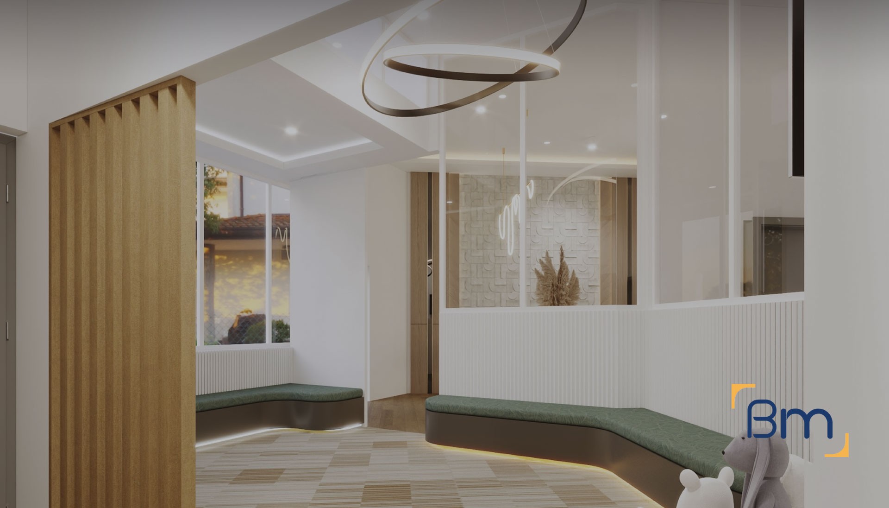
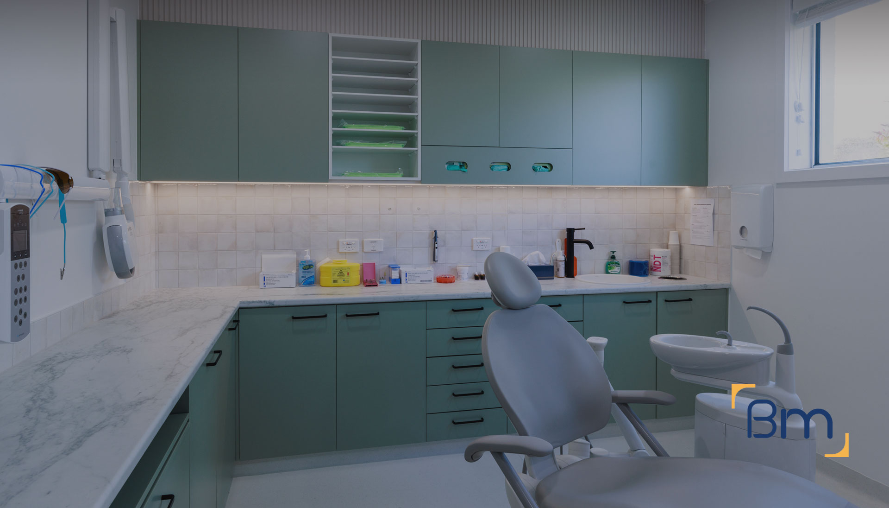
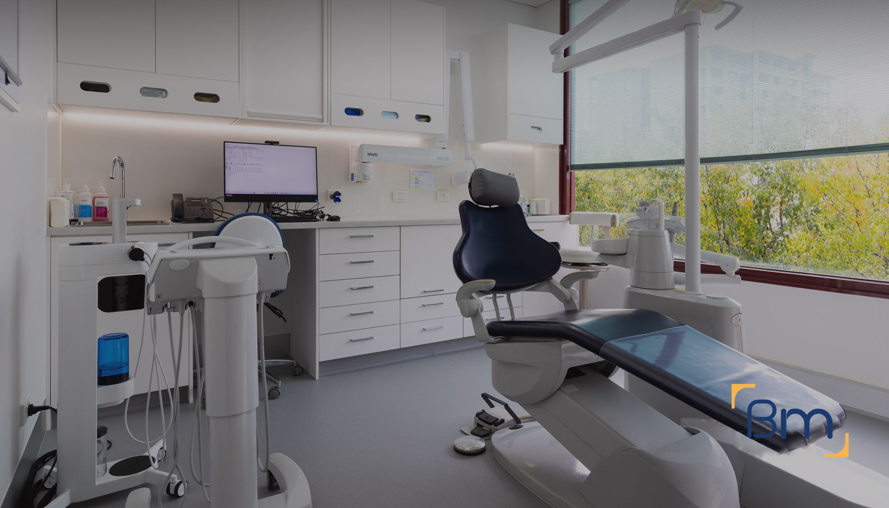
Creating sophisticated Healthcare interiors that, enhance user's experience & boost productivity.




GOOGLE REVIEWS
Here’s What Warm Words Our Clients Say

0
who we are
Healthcare Interior Design & Construction Specialists
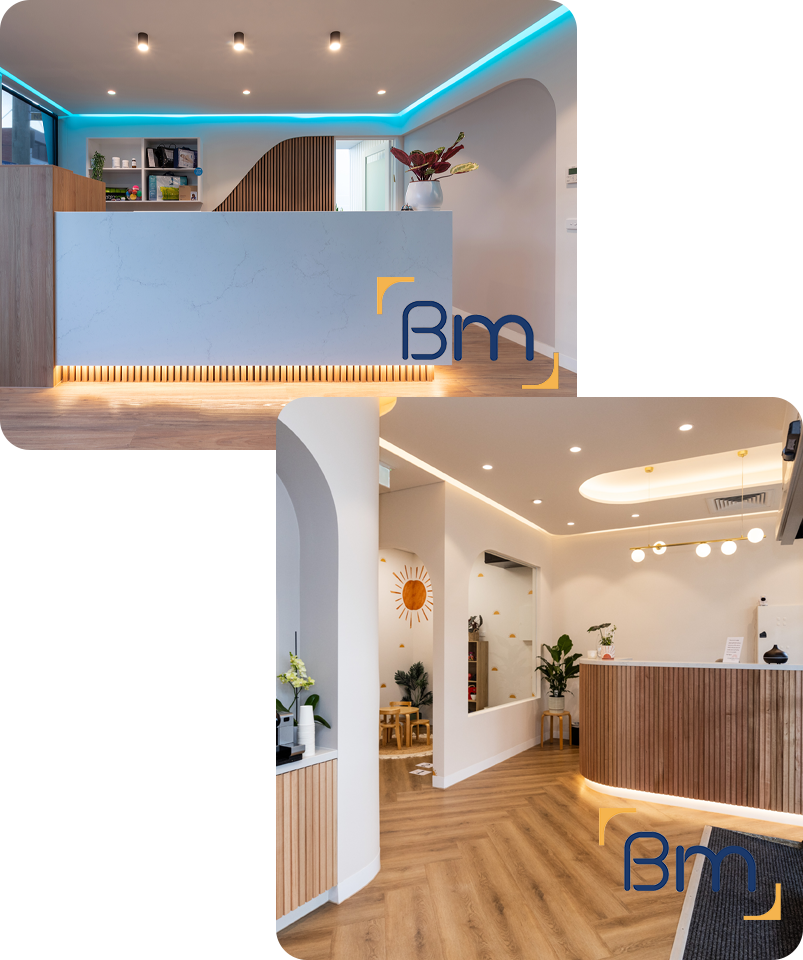
During our 20 years in the commercial fitout and construction industry, our commercial interior designers in Melbourne found that significant numbers of healthcare practices and business owners were suffering from a decrease in productivity, profitability and employee satisfaction, high employee turnover, an increase in sick leave requests, and an increase in competition. We, however, found that the quality of your existing interior space plays a major role in the above-mentioned areas.
how we work
Design‑Led, Build‑Focused Delivery
We work with our clients from the very beginning of the project lifecycle. Our process starts with concept design, where we invest time in understanding the client’s vision, clinical requirements, operational objectives, and brand identity. This early engagement ensures clarity of intent and a strong foundation for all subsequent stages.

01 . Feasibility Consultation
No matter the size, complexity or location, we have a trusted team ready to deliver your vision.

02 . Concept Design
Our in-house design team are here to provide you with a unique perspective from design through to construction.

03 . Budget
Most importantly we always ensure that you receive the maximum value for your budget requirements.

04 . Construction
Our proven track record in commercial construction, means you have the right partner to guide you through this process.

Projects Completed
Over 200 successful projects delivered with quality and care

Satisfied Customers
All of our clients are satisfied with our work and service

Years Of Experience
Improving interior design for with expert craftsmanship for years
industries we work with
Explore Our Comprehensive
Design Services


featured projects
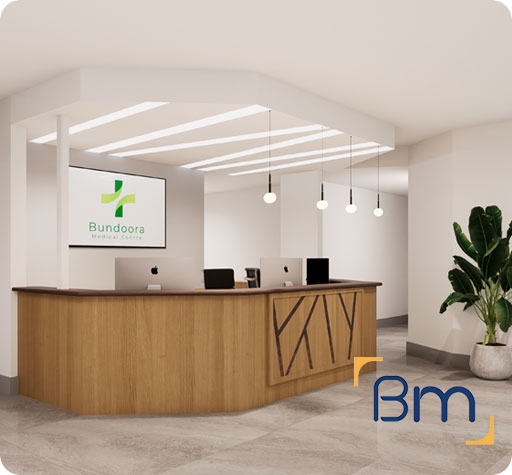
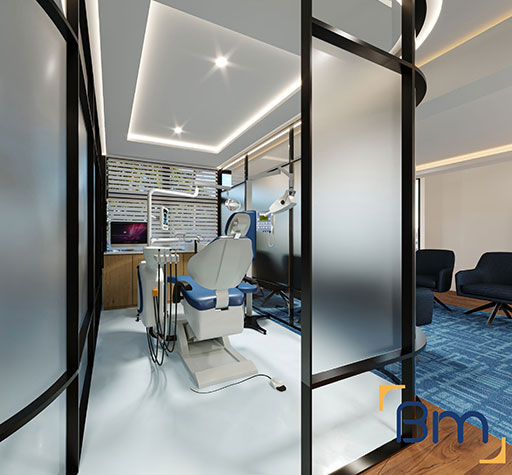
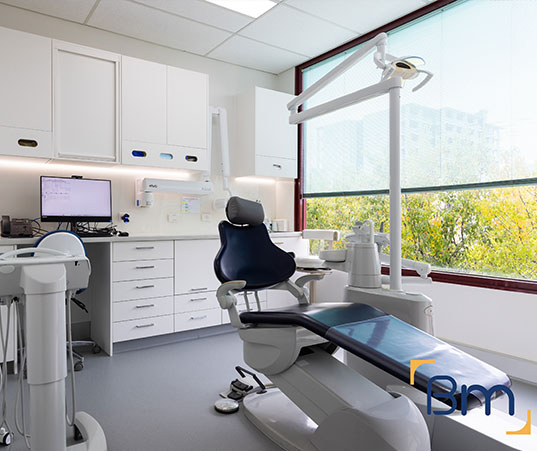
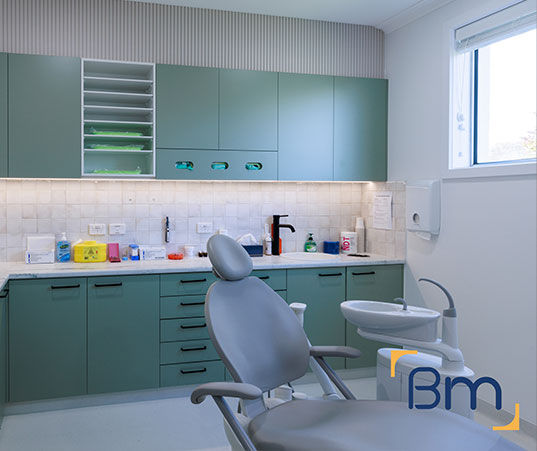

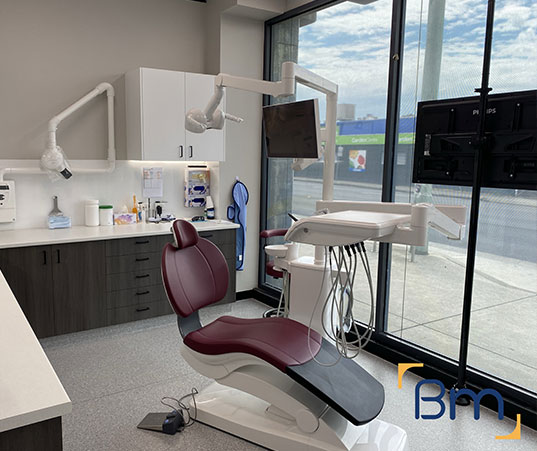
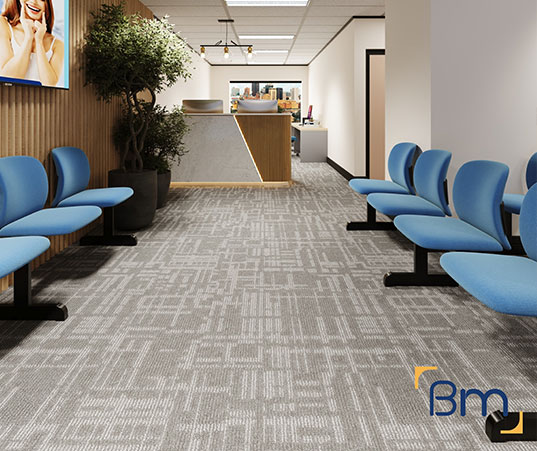

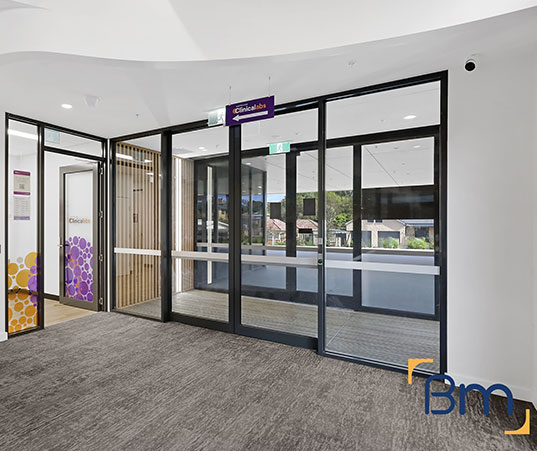
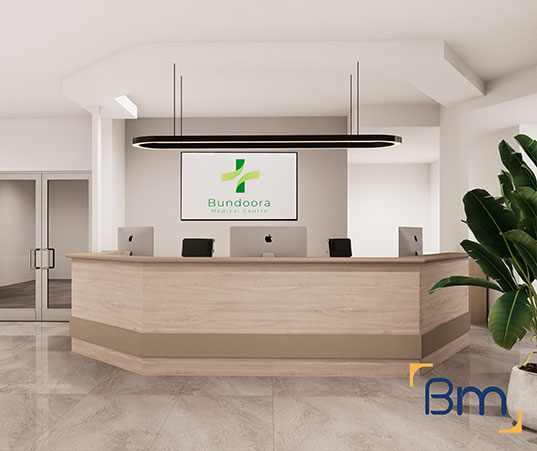
Creative Projects That Define Our Style


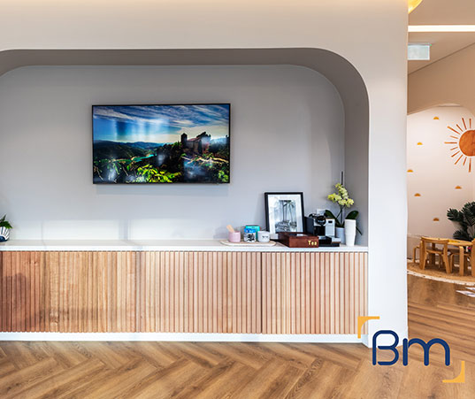

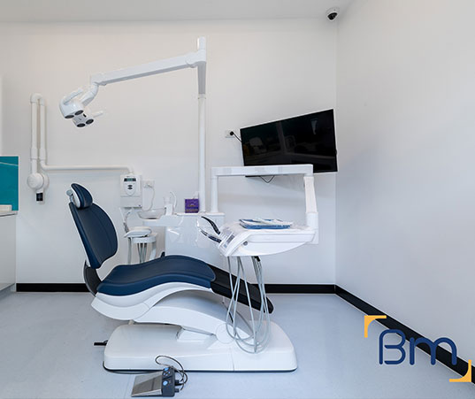

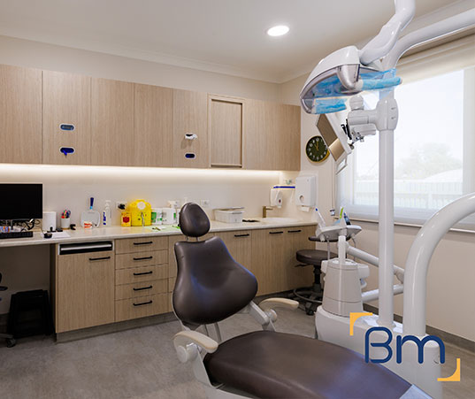


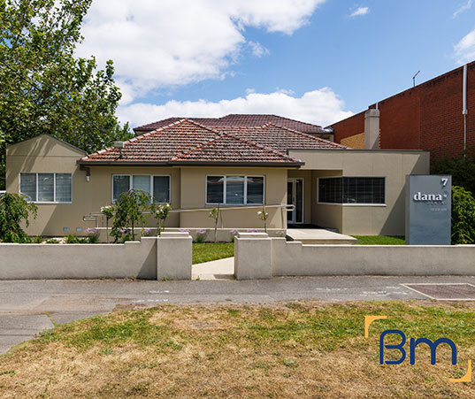
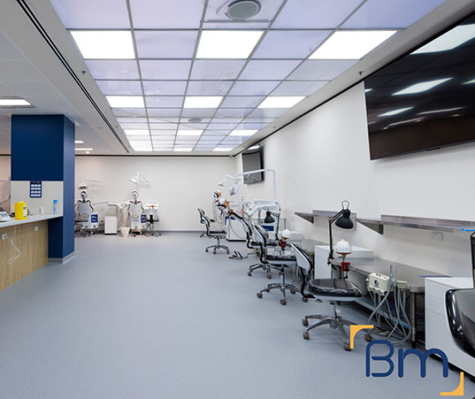
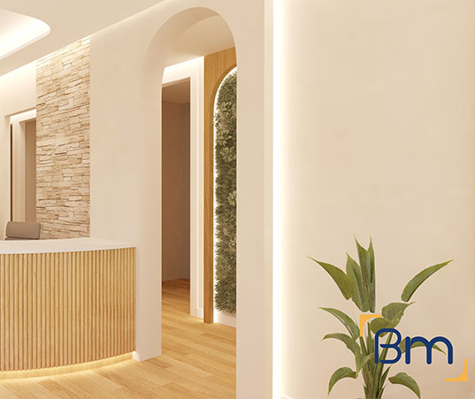
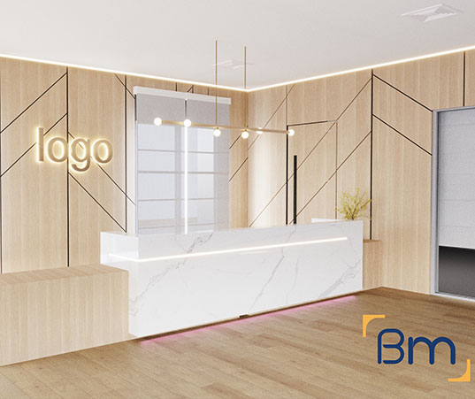
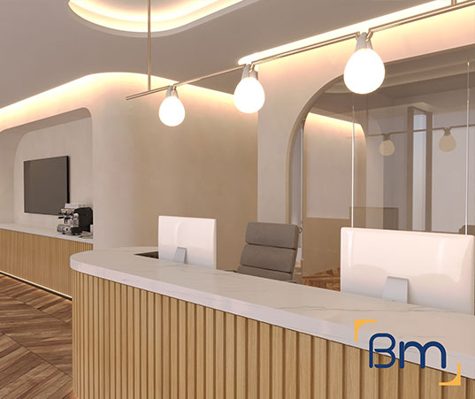
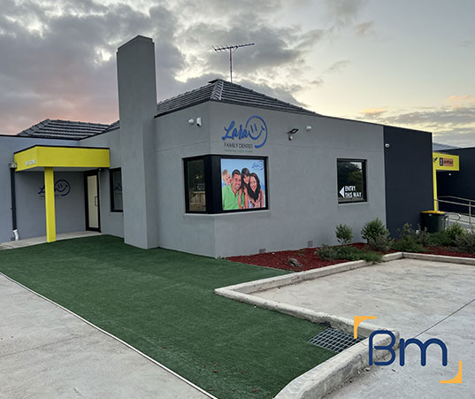
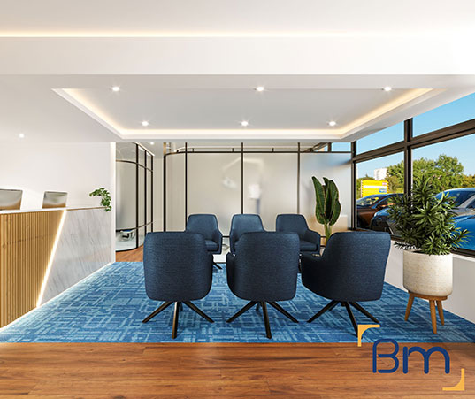
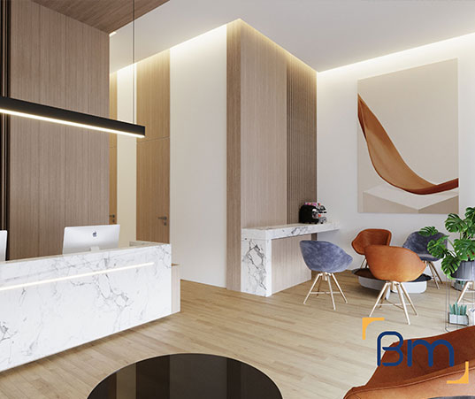
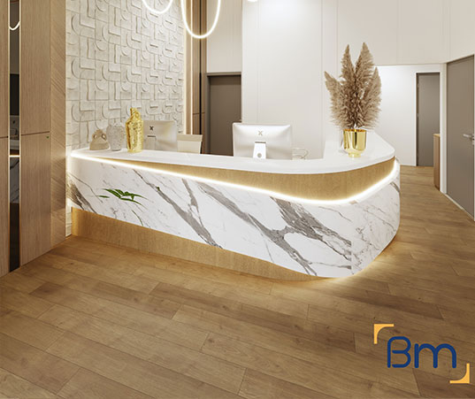

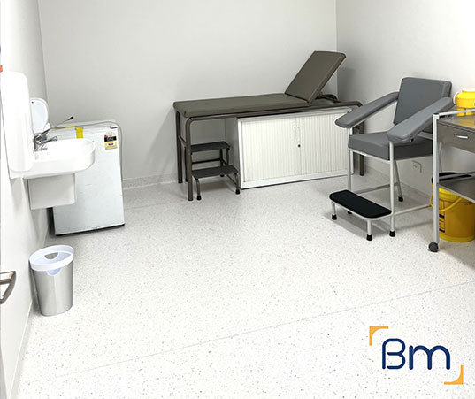

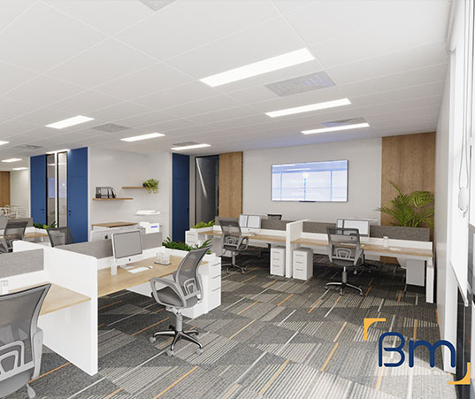
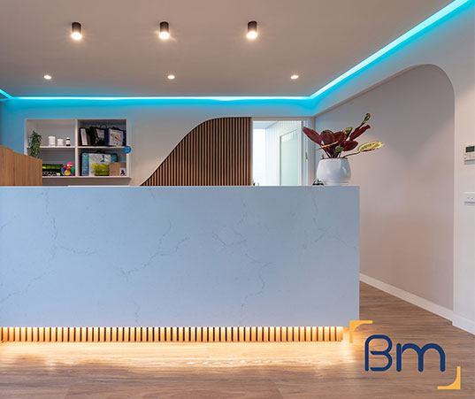
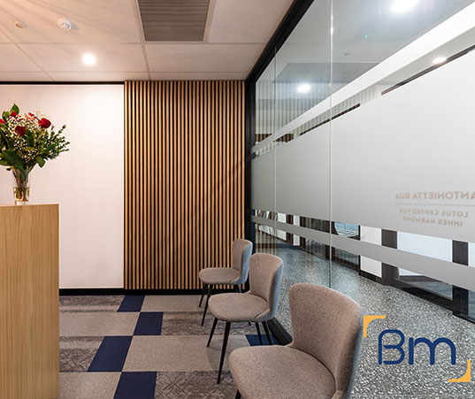
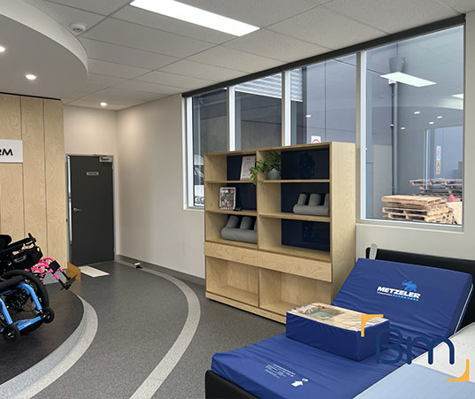
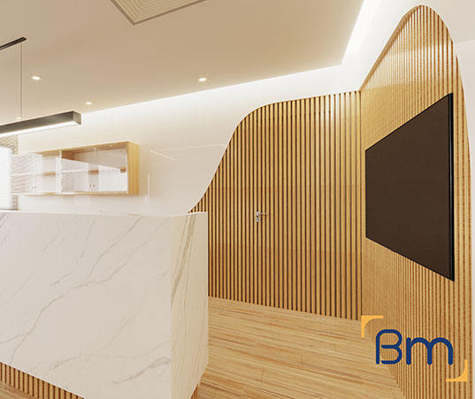

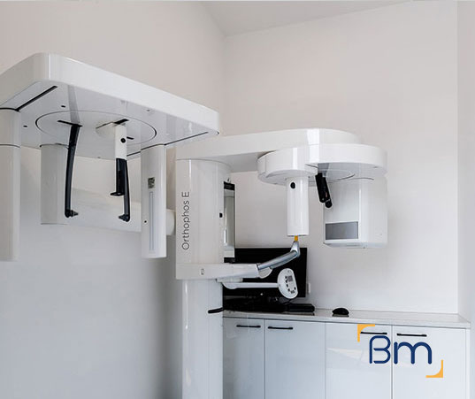
what we do
Commercial Fitouts in Melbourne
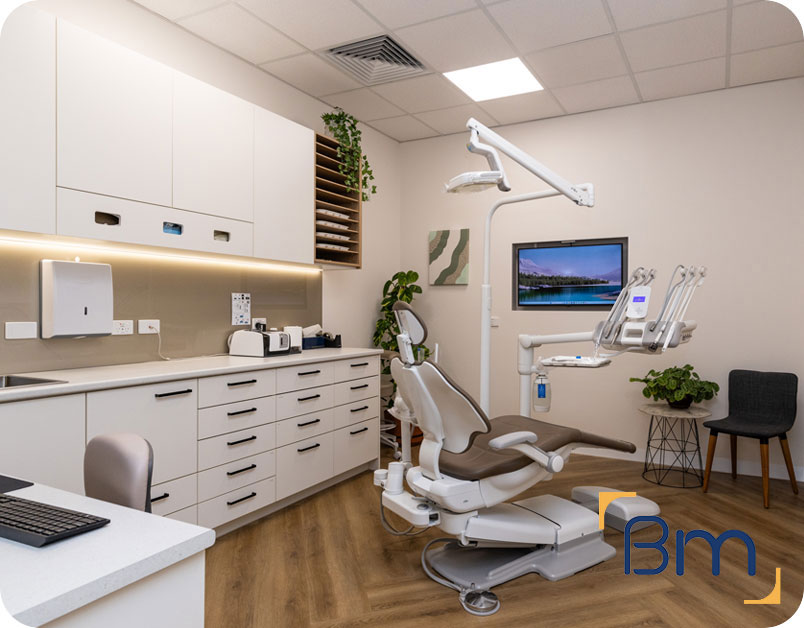
As one of the leading interior fit out companies in Melbourne, BuildMarque can guide you throughout the design and construction of your next commercial or medical centre fitout while meeting your budget along the way.
Contact our commercial interior designers in Melbourne now for a concept design and budget proposal.
Brands We Work With


Our Recent Clients


faqs
Frequently Asked Questions
What is a commercial fitout, and what does BuildMarque do?
BuildMarque delivers commercial fitouts in Melbourne with a focus on healthcare and corporate interiors including dental practices, medical centres, allied health clinics, and offices.
As commercial interior designers in Melbourne who also manage construction, BuildMarque takes a project from concept design and construction drawings through to permits and full turnkey construction, all under one team.
What areas does BuildMarque service?
BuildMarque is based in Melbourne and delivers commercial fitouts in Melbourne and across regional Victoria, including centres such as Geelong. Contact us to confirm coverage for your location.
What types of businesses does BuildMarque specialise in?
BuildMarque works almost exclusively in healthcare and allied environments. These include dental practices, medical centres, allied health clinics, and dental laboratories, along with corporate office fitouts.
This focus means clinical workflows, infection control, and equipment coordination are planned for as standard, not treated as an afterthought.
How much do commercial fitouts in Melbourne cost?
Cost depends on the scope of work, a new build, extension, or refurbishment; the number of rooms or work areas; the level of finish; and the equipment and services coordination required.
Healthcare fitouts carry additional compliance and clinical requirements that affect cost, so quotes are tailored following an initial consultation rather than set to a standard rate per square metre.
How long do commercial fitouts in Melbourne take?
Timelines depend on project size and complexity, but most commercial fitouts in Melbourne move through four stages: concept design, construction documentation and permit approval, construction, and handover.
For healthcare projects, permit and approval timeframes are often the largest variable, which is why they’re managed directly rather than left for clients to coordinate separately. A realistic timeline is provided at the initial consultation.
Does BuildMarque handle permits and compliance approvals?
Yes. Building permit applications, authority approvals, construction documentation, consultant coordination, and compliance checks against Australian standards and healthcare regulations are all managed in-house, as part of the turnkey service.
Can you fit out my practice while it’s still open and operating?
Yes. Many BuildMarque projects are delivered inside live healthcare environments. Construction is staged in coordination with the clinical team, sequencing work to minimise disruption to patients and staff while the practice continues operating.
What should I look for in interior fit out companies in Melbourne?
Look for a team that manages design and construction together, rather than handing a project between separate designers and builders. BuildMarque provides a single point of responsibility across concept design, permits, and construction.
Our work is backed by a zero-incident safety record and a multidisciplinary team of architects, project managers, and site managers with direct healthcare and commercial fitout experience.


